
Join Login
4709 Yukon Court, Carson City, NV 89706 Photo

21 Photos

4709 Yukon Court
Carson City, NV 89706
$585,000
3 Beds | 2 full 1 partial Baths | 1933 sqft | 0.15 Acreage

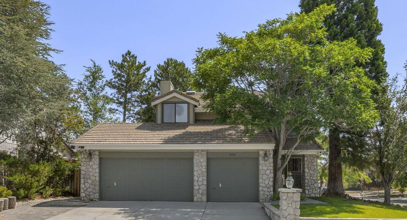
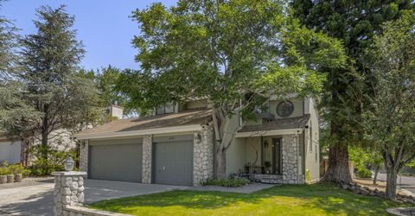
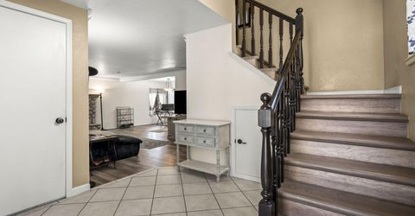
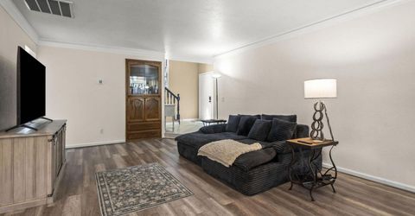
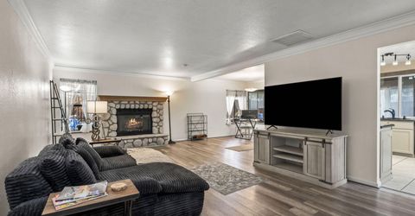
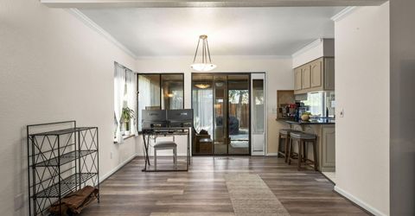
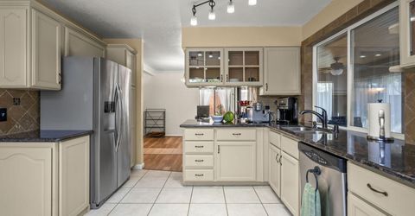
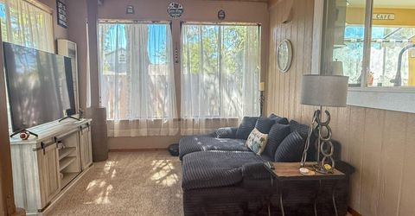
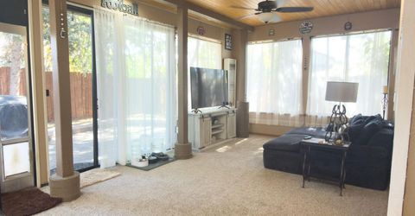
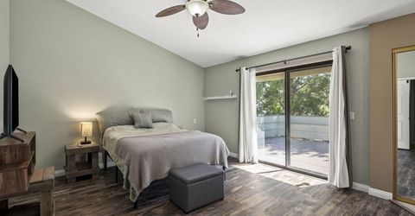
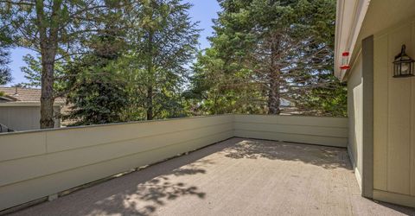
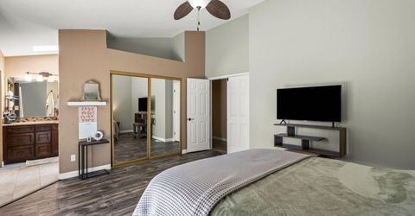
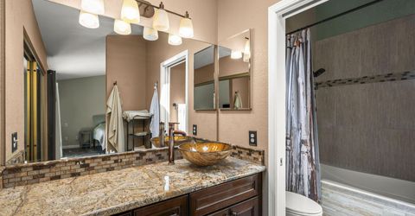
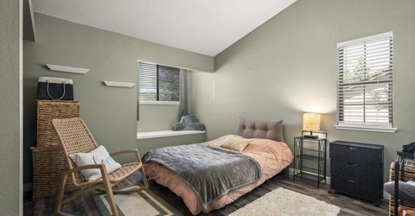
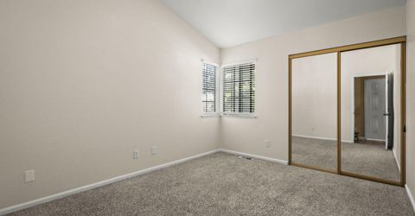
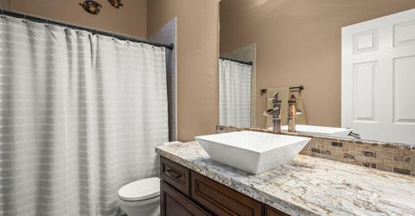
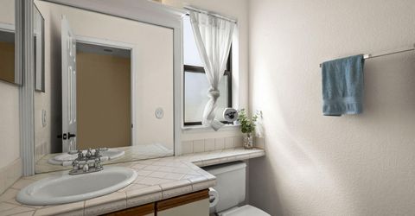
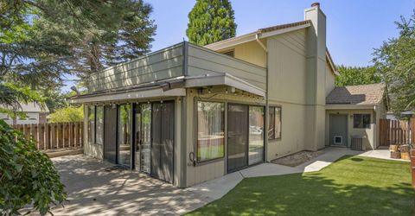
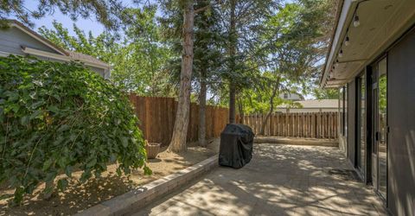
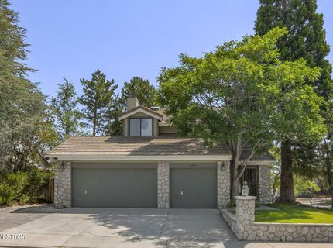
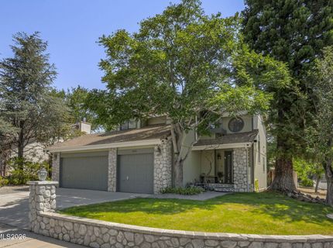
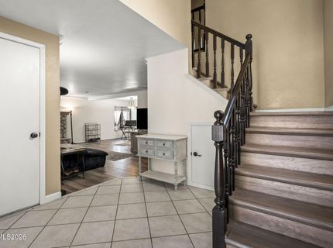
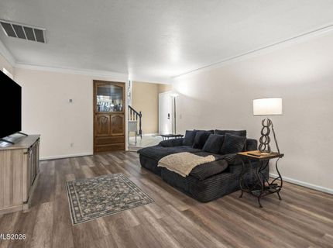
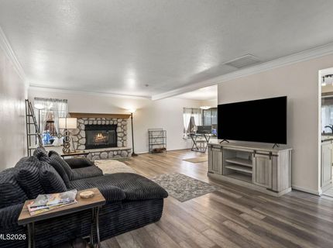
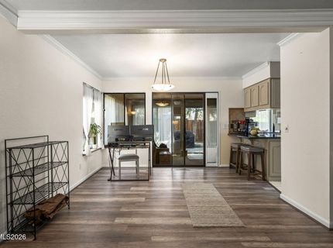
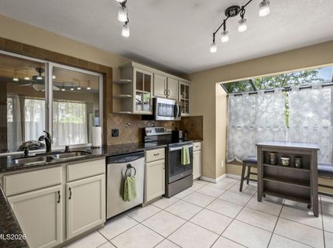
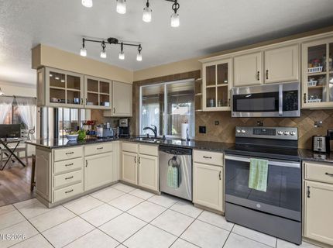
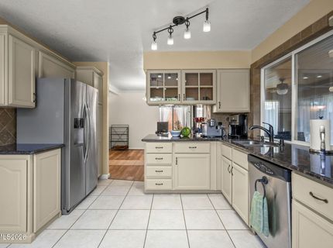
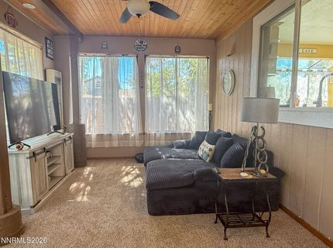
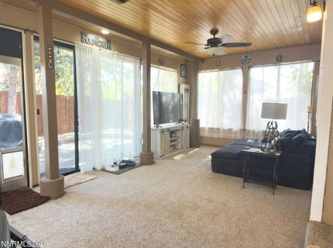
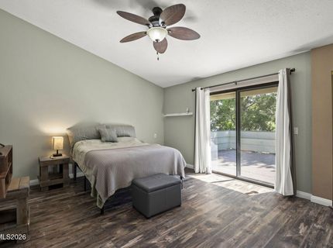
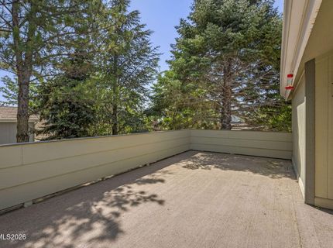
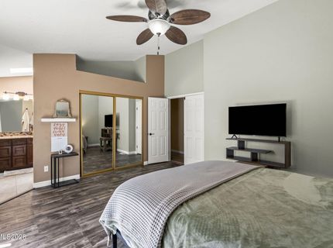
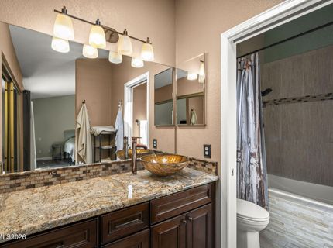
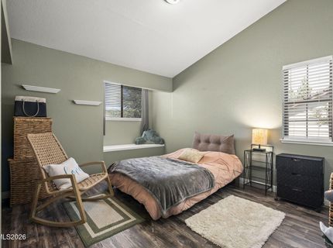
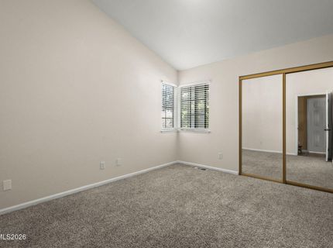
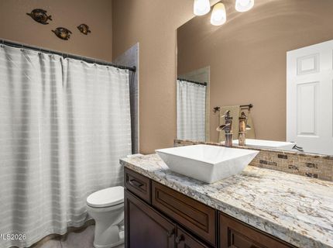
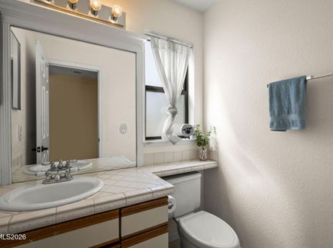
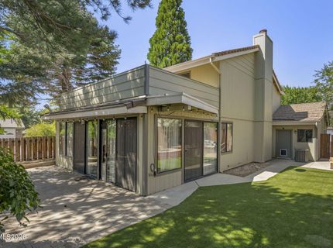
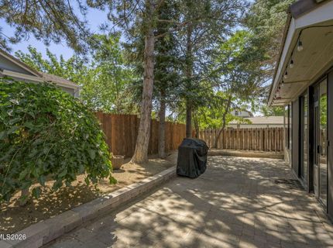
RARE OPPORTUNITY IN SHENANDOAH HEIGHTS! NO HOA. Homes in this tucked-away North Carson neighborhood don't come available often, making this an opportunity worth taking a closer look at. Situated on a corner lot surrounded by mature trees, this updated 3-bedroom, 2.5-bath home offers comfortable living spaces along with several areas that give you the flexibility to live and entertain your way. The primary suite features a private balcony with beautiful mountain views-a perfect spot for morning coffee or winding down at the end of the day. Newer LVP flooring adds a fresh, modern feel throughout the home. One of the home's standout features is the fully finished and enclosed bonus space, offering approximately 300 square feet of additional usable living area. Set it up as a family room, game room, home office, hobby space, or the ultimate gathering spot for football Sundays and movie nights. It's the kind of extra space that can adapt as your needs change. Outside, enjoy a low-maintenance backyard, mature landscaping, and the privacy of a corner lot. Conveniently located near Carson Tahoe Hospital, medical services, shopping, dining, and commuter routes, this home offers the best of a quiet neighborhood setting with easy access to everyday conveniences. If you've been waiting for a home in Shenandoah Heights, don't miss the opportunity to see what makes this one special.

Contact Agent(s) for More Information

Property Details

Property Type: Residential - Single Family
Cooling: Central Air
Fireplaces: 1
Garage: 3 car attached
Heating: Fireplace(s), Forced Air, Natural Gas
Lot Size: 0.15 Acres
Roof Type: Tile, Pitched
Stories: 2.0
Taxes: $2,923
Year Built: 1986
MLS ID: 260010205

Feature Descriptions

Additional Rooms: Office/Den, Bonus Room, Sunroom
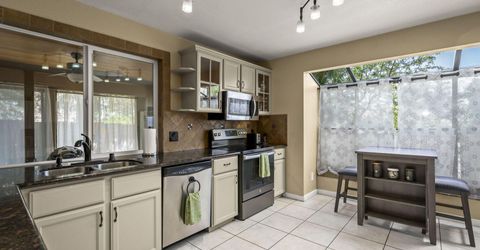
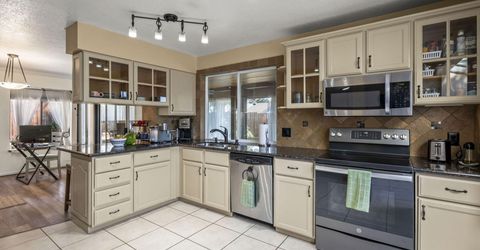
Appliances: Disposal, Dishwasher, Microwave
City Limits: Yes
Construction Type: Site/Stick-Built
Cooling Y/N: Yes
Days on Site: 70
Dining: Kitchen Combination
Exterior: Stone, Wood Siding
Family Room: Dining Room Combination
Fencing: Back Yard
Fireplace: Living Room, Family Room
Fireplace Y/N: Yes
Flooring: Tile, Vinyl
Foundation: Crawl Space
Heating Y/N: Yes
Kitchen: Breakfast Nook, Built-In Dishwasher, Built-In Microwave, Disposal, Pantry
Laundry Features: Shelves
Living Room: Family Room Combination
Lot Features: Corner Lot, Landscaped, Sprinklers In Front, Sprinklers In Rear
Master Bedroom: High Ceilings, Shower Stall
OtherStructures: None
Parcel #: 008-753-19
Parking: Attached, Garage, Garage Door Opener
Patio/Porch: Deck, Patio, Uncovered
Road Frontage: Other
Road Responsibility: Public Maintained Road
Security Features: Smoke Detector(s)
Sewer: Public Sewer
Special View Info: Mountain(s), Trees/Woods
Sprinklers: Automatic, Drip System, Front, Rear
SQFT Living: 1933
Utilities: Electricity Connected, Natural Gas Connected, Sewer Connected, Water Connected, Internet Available
Water: Public
Water Rights Y/N: No
Window Features: Double Pane Windows

Amenities

High Ceilings
Pantry

Schools

High School: Carson
Middle School: Carson
Elementary School: Fritsch

Neighborhood Map

Driving Directions

Demographics

Estimate My Payments

  • Estimated Payment
    $1,716.16
  • Principal & Interest
    $1,301.96
  • Property Tax
    $243.58
  • Homeowner's Insurance
    $170.63
(Payments are an estimate and may vary by lender)

Mortgage Calculator

Change Payment Information

%
years/fixed
yearly
yearly (est.)
Contact Photo

We're Here to Help

Connect with our team of knowlegable local agents to guide your next move with style and grace.

Login to My Homefinder