
Join Login
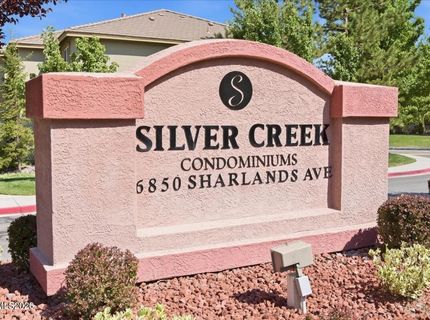
6850 Sharlands Avenue, Unit H1045, Reno, NV 89523 Photo

45 Photos

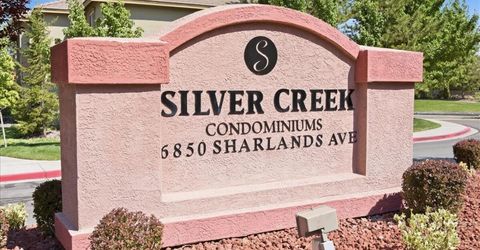
6850 Sharlands Avenue, H1045
Reno, NV 89523
$285,000
2 Beds | 2 full Baths | 930 sqft | 0.02 Acreage

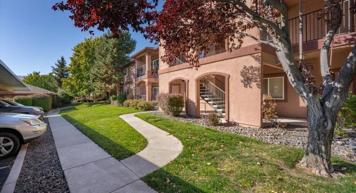
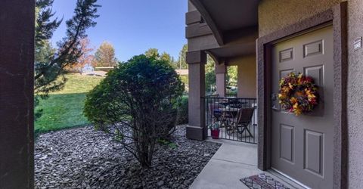
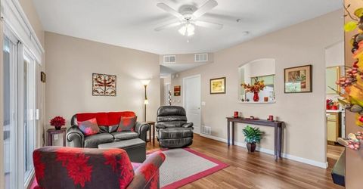
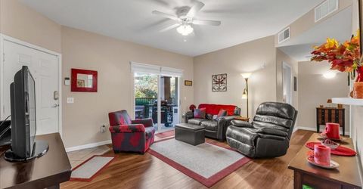
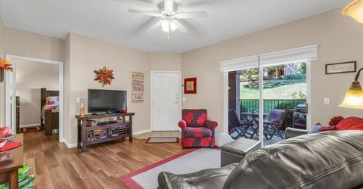
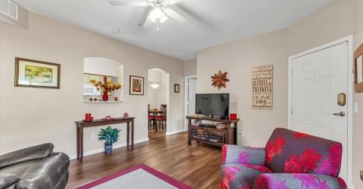
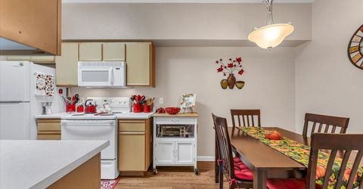
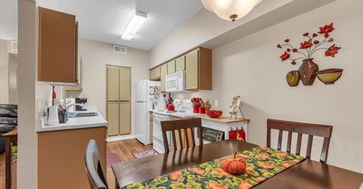
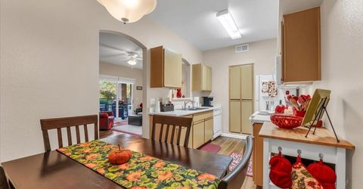
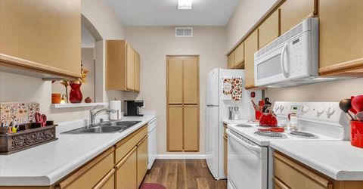
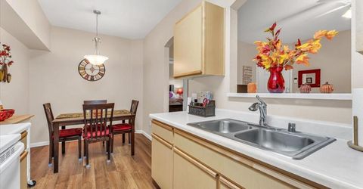
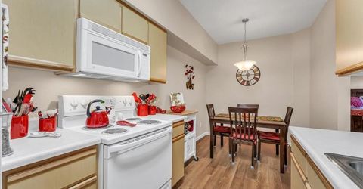
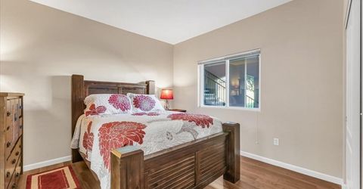
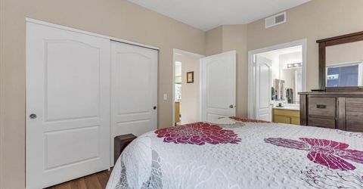
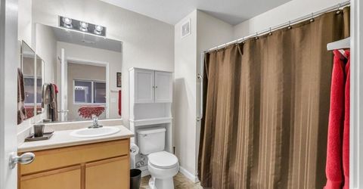
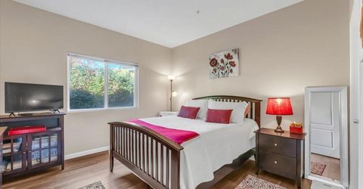
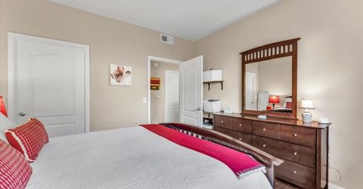
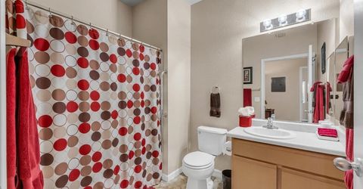
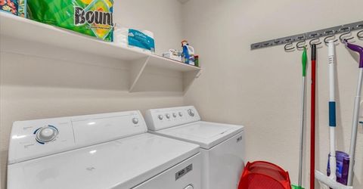
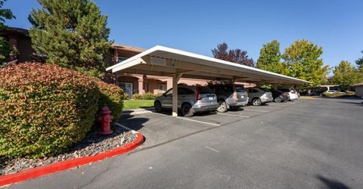
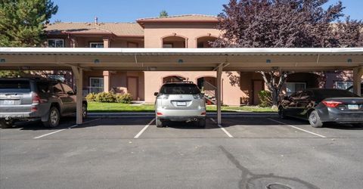
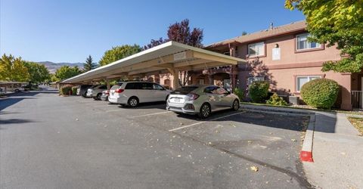
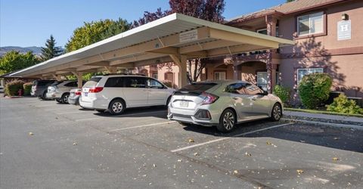
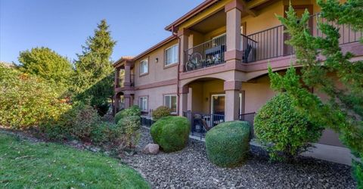
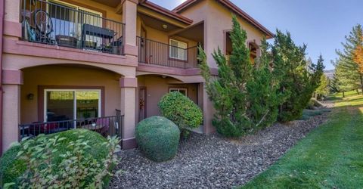
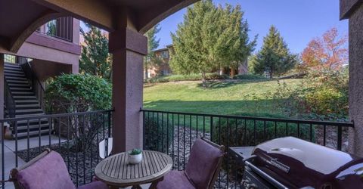
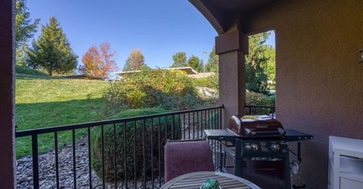
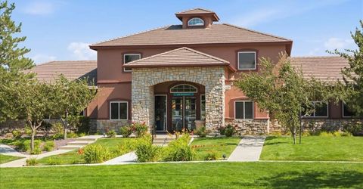
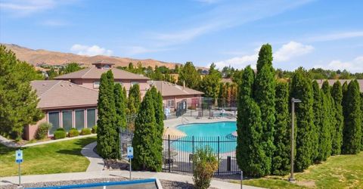
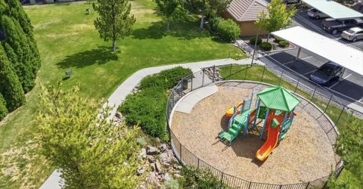
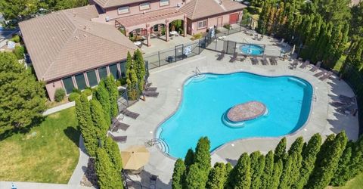
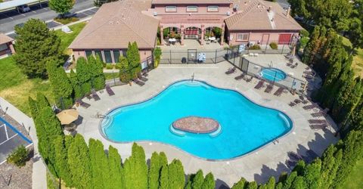
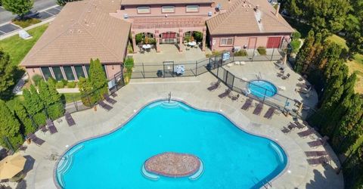
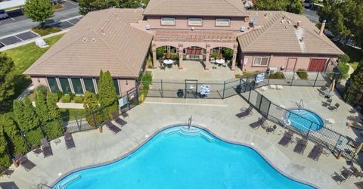
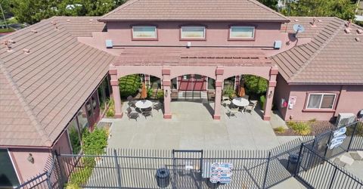
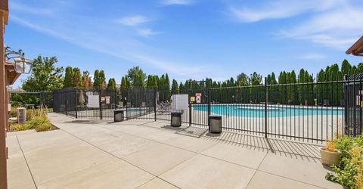
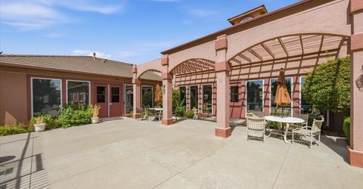
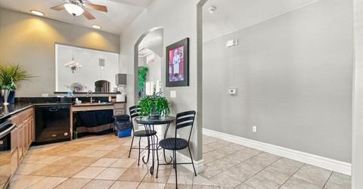
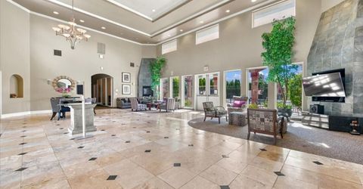
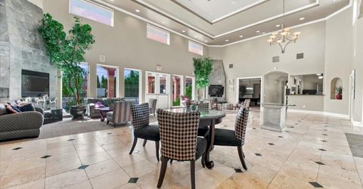
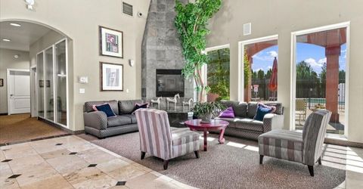
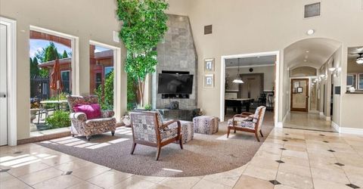
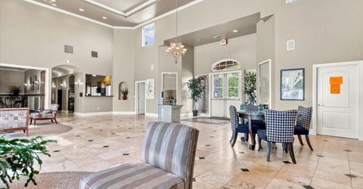
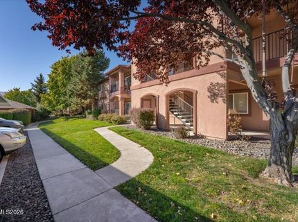
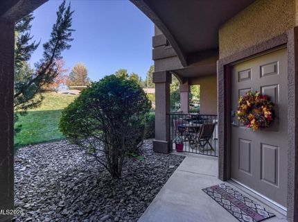
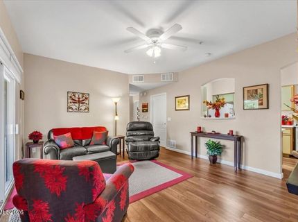
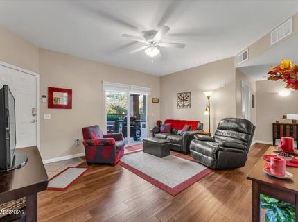
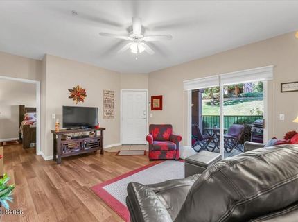
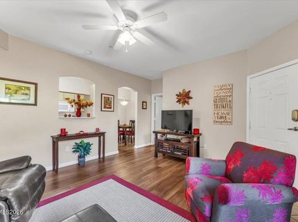
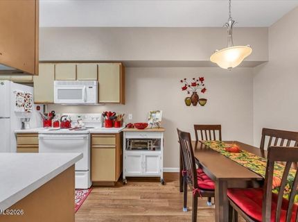
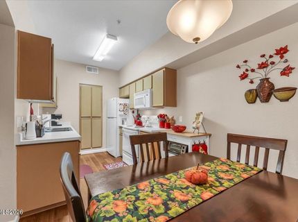
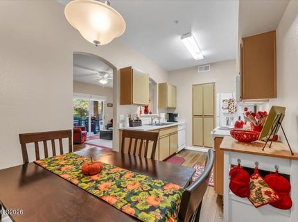
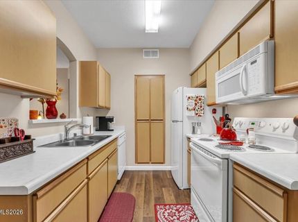
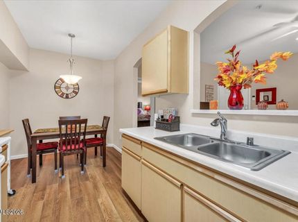
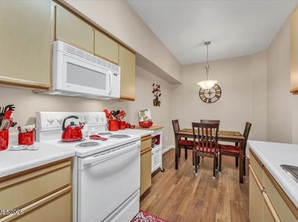
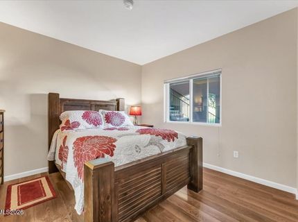
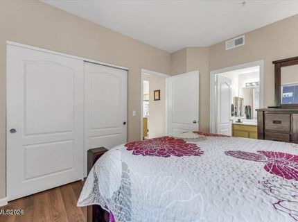
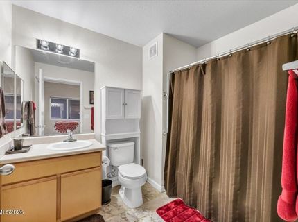
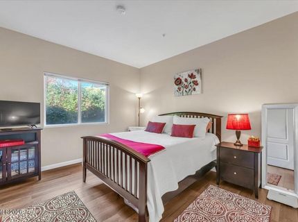
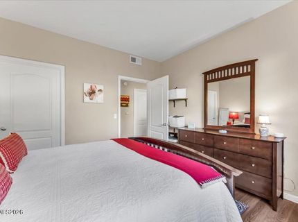
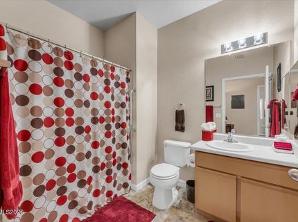
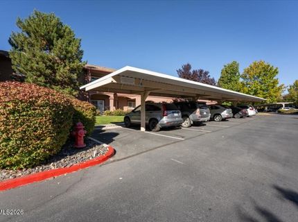
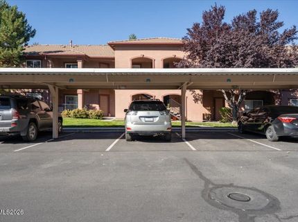
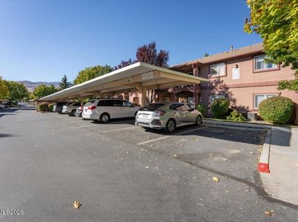
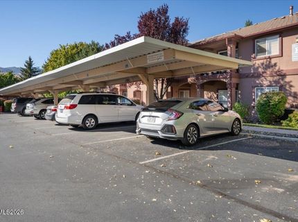
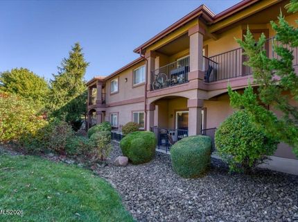
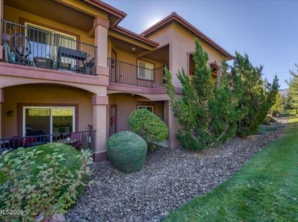
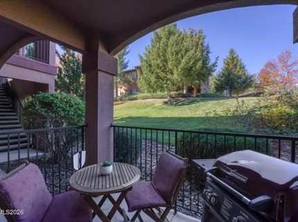
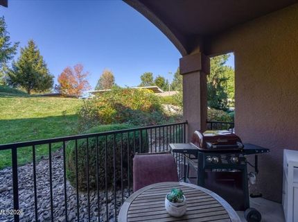
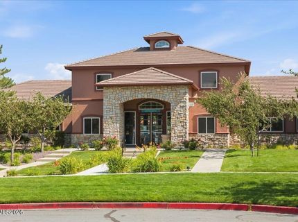
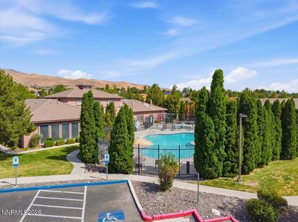
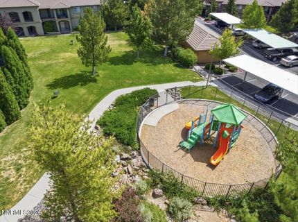
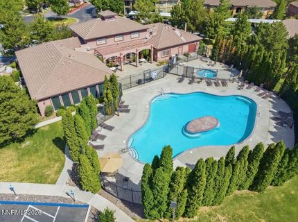
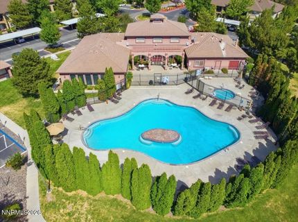
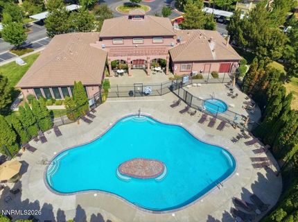
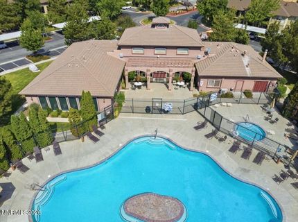
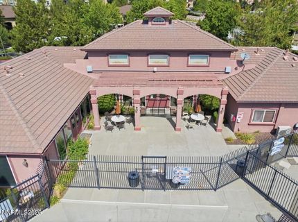
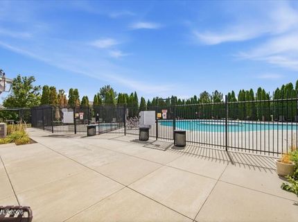
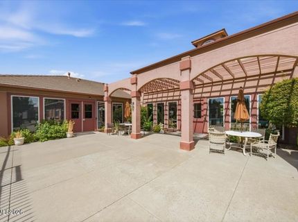
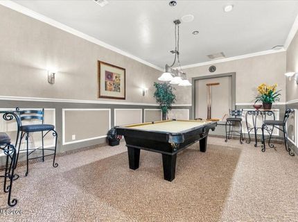
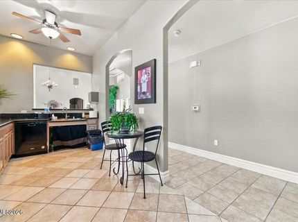
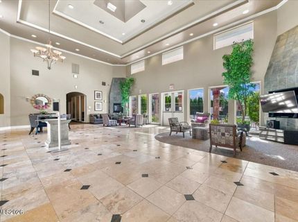
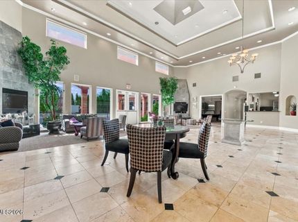
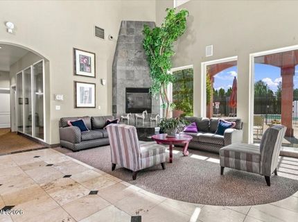
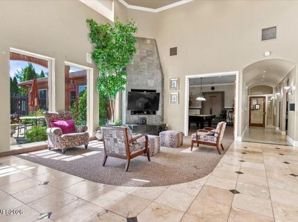
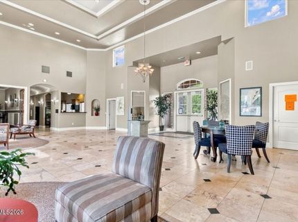
Love the idea of resort-style living without the resort-sized price tag? This beautifully maintained 2-bedroom, 2-bath condo in Silver Creek makes everyday living easy, with inviting outdoor views, wonderful amenities, and a location that puts convenience at your doorstep. Tucked on the preferred back side of the building, the home overlooks a lush lawn, mature landscaping, and a peaceful hillside, with even a blackberry bush adding a charming touch. Your private covered patio is the perfect spot to enjoy the view and unwind. Inside, attractive LVP and vinyl tile flooring throughout, two-tone paint, and a super-clean interior make this home move-in ready. The water heater and refrigerator were both replaced in 2023, all appliances are included, and a deeded separate storage room adds valuable extra space. A covered carport is conveniently located just across the breezeway from your front door. Silver Creek's comprehensive HOA covers water, sewer, trash, snow removal, exterior and common-area maintenance, hazard insurance, and cable TV/internet, making ownership refreshingly simple. Enjoy the pool, hot tub, clubhouse, and fitness center, all just a short stroll away. Minutes to I-80, UNR, downtown Reno, and shopping, with easy access to Truckee and Lake Tahoe, just in time for this year's ski season! Whether you're looking for a comfortable full-time home, a lock-and-leave retreat, or an investment opportunity, this Silver Creek condo delivers comfort, convenience, and an appealing Northwest Reno location.

Listed By / Presented By

Listed By

Agency Name: RE/MAX Professionals-Reno
Agent Name: Julie Knecht
Agency Phone: 775-345-3070
Agent Phone: 775-691-1956

agent picture

Presented By

Agent Name: Kathryn Fasiang
Agent Phone: 775.247.4333
Agency Title: Chase International Real Estate

IDX logo

Contact Agent(s) for More Information

Property Details

Property Type: Residential - Condominium
Cooling: Central Air
Heating: Forced Air, Hot Water, Natural Gas
Lot Size: 0.02 Acres
Roof Type: Tile, Pitched
Stories: 1.0
Taxes: $1,391
Year Built: 2001
MLS ID: 260013206

Feature Descriptions

Additional Rooms: None
Association Fee Includes: Cable TV, Insurance, Internet, Maintenance Grounds, Maintenance Structure, Snow Removal, Sewer, Trash, Water, Common Area - Maintenance
Carport Spaces: 1
Carport Y/N: 1
City Limits: Yes
Construction Type: Site/Stick-Built
Cooling Y/N: Yes
Dining: Kitchen Combination
Exterior: Stucco
Family Room: Ceiling Fan(s), Separate/Formal Room
Flooring: Luxury Vinyl, Tile, Vinyl
Foundation: Slab
Heating Y/N: Yes
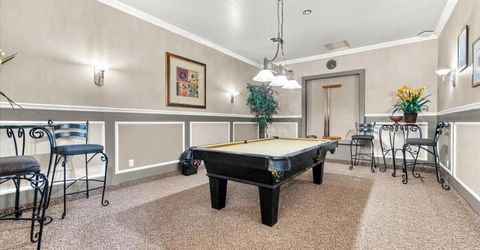
HOA Amenities: Clubhouse, Fitness Center, Pool, Recreation Room, Spa/Hot Tub
HOA Fee: $442/MonthlyAppliances:
HOA Y/N: Yes
Kitchen: Built-In Dishwasher, Built-In Microwave, Disposal
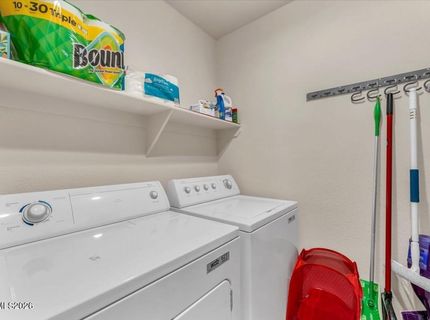
Laundry Features: Washer Hookup, Laundry Room, Cabinets, Electric Dryer Hookup
Living Room: None
Lot Features: Level
Master Bedroom: On Main Floor, Tub/Shower Combination
OtherStructures: Storage
Parcel #: 212-078-03
Parking: Carport
Patio/Porch: Patio, Covered
Road Frontage: Public
Road Responsibility: Public Maintained Road
Security: yes
Security Features: Carbon Monoxide Detector(s), Fire Sprinkler System, Smoke Detector(s), Security System Owned, Security System, Keyless Entry
Sewer: Public Sewer
Special View Info: Park/Greenbelt
Sprinklers: None
SQFT Living: 930
Utilities: Cable Connected, Electricity Connected, Natural Gas Connected, Sewer Connected, Water Connected, Cellular Coverage, Internet Connected, Underground Utilities
Water: Public
Water Rights Y/N: No
Window Features: Blinds, Double Pane Windows, Window Coverings, Vinyl Frames

Amenities

Ceiling Fan(s)
No Interior Steps
Smart Thermostat
Primary Downstairs

Schools

High School: McQueen
Middle School: Billinghurst
Elementary School: Winnemucca, Sarah

Neighborhood Map

Driving Directions

Demographics

Estimate My Payments

  • Estimated Payment
    $833.33
  • Principal & Interest
    $634.29
  • Property Tax
    $115.92
  • Homeowner's Insurance
    $83.13
(Payments are an estimate and may vary by lender)

Mortgage Calculator

Change Payment Information

%
years/fixed
yearly
yearly (est.)
Contact Photo

We're Here to Help

Connect with our team of knowlegable local agents to guide your next move with style and grace.

Login to My Homefinder